
Ace Starlit Brochure PDF & Floor Plan — 2 & 3 BHK Layouts, Sector 152
Ace Starlit floor plans cover a 2 BHK at about 1,350 sq ft super area and a 3 BHK from about 1,775 sq ft, in five 26-storey towers on roughly 6.79 acres in Sector 152, Noida. RERA: UPRERAPRJ677294. WhatsApp +91 87500 01115 and we will send the brochure PDF and configuration-wise layout sheets the same day — no form-filling maze.
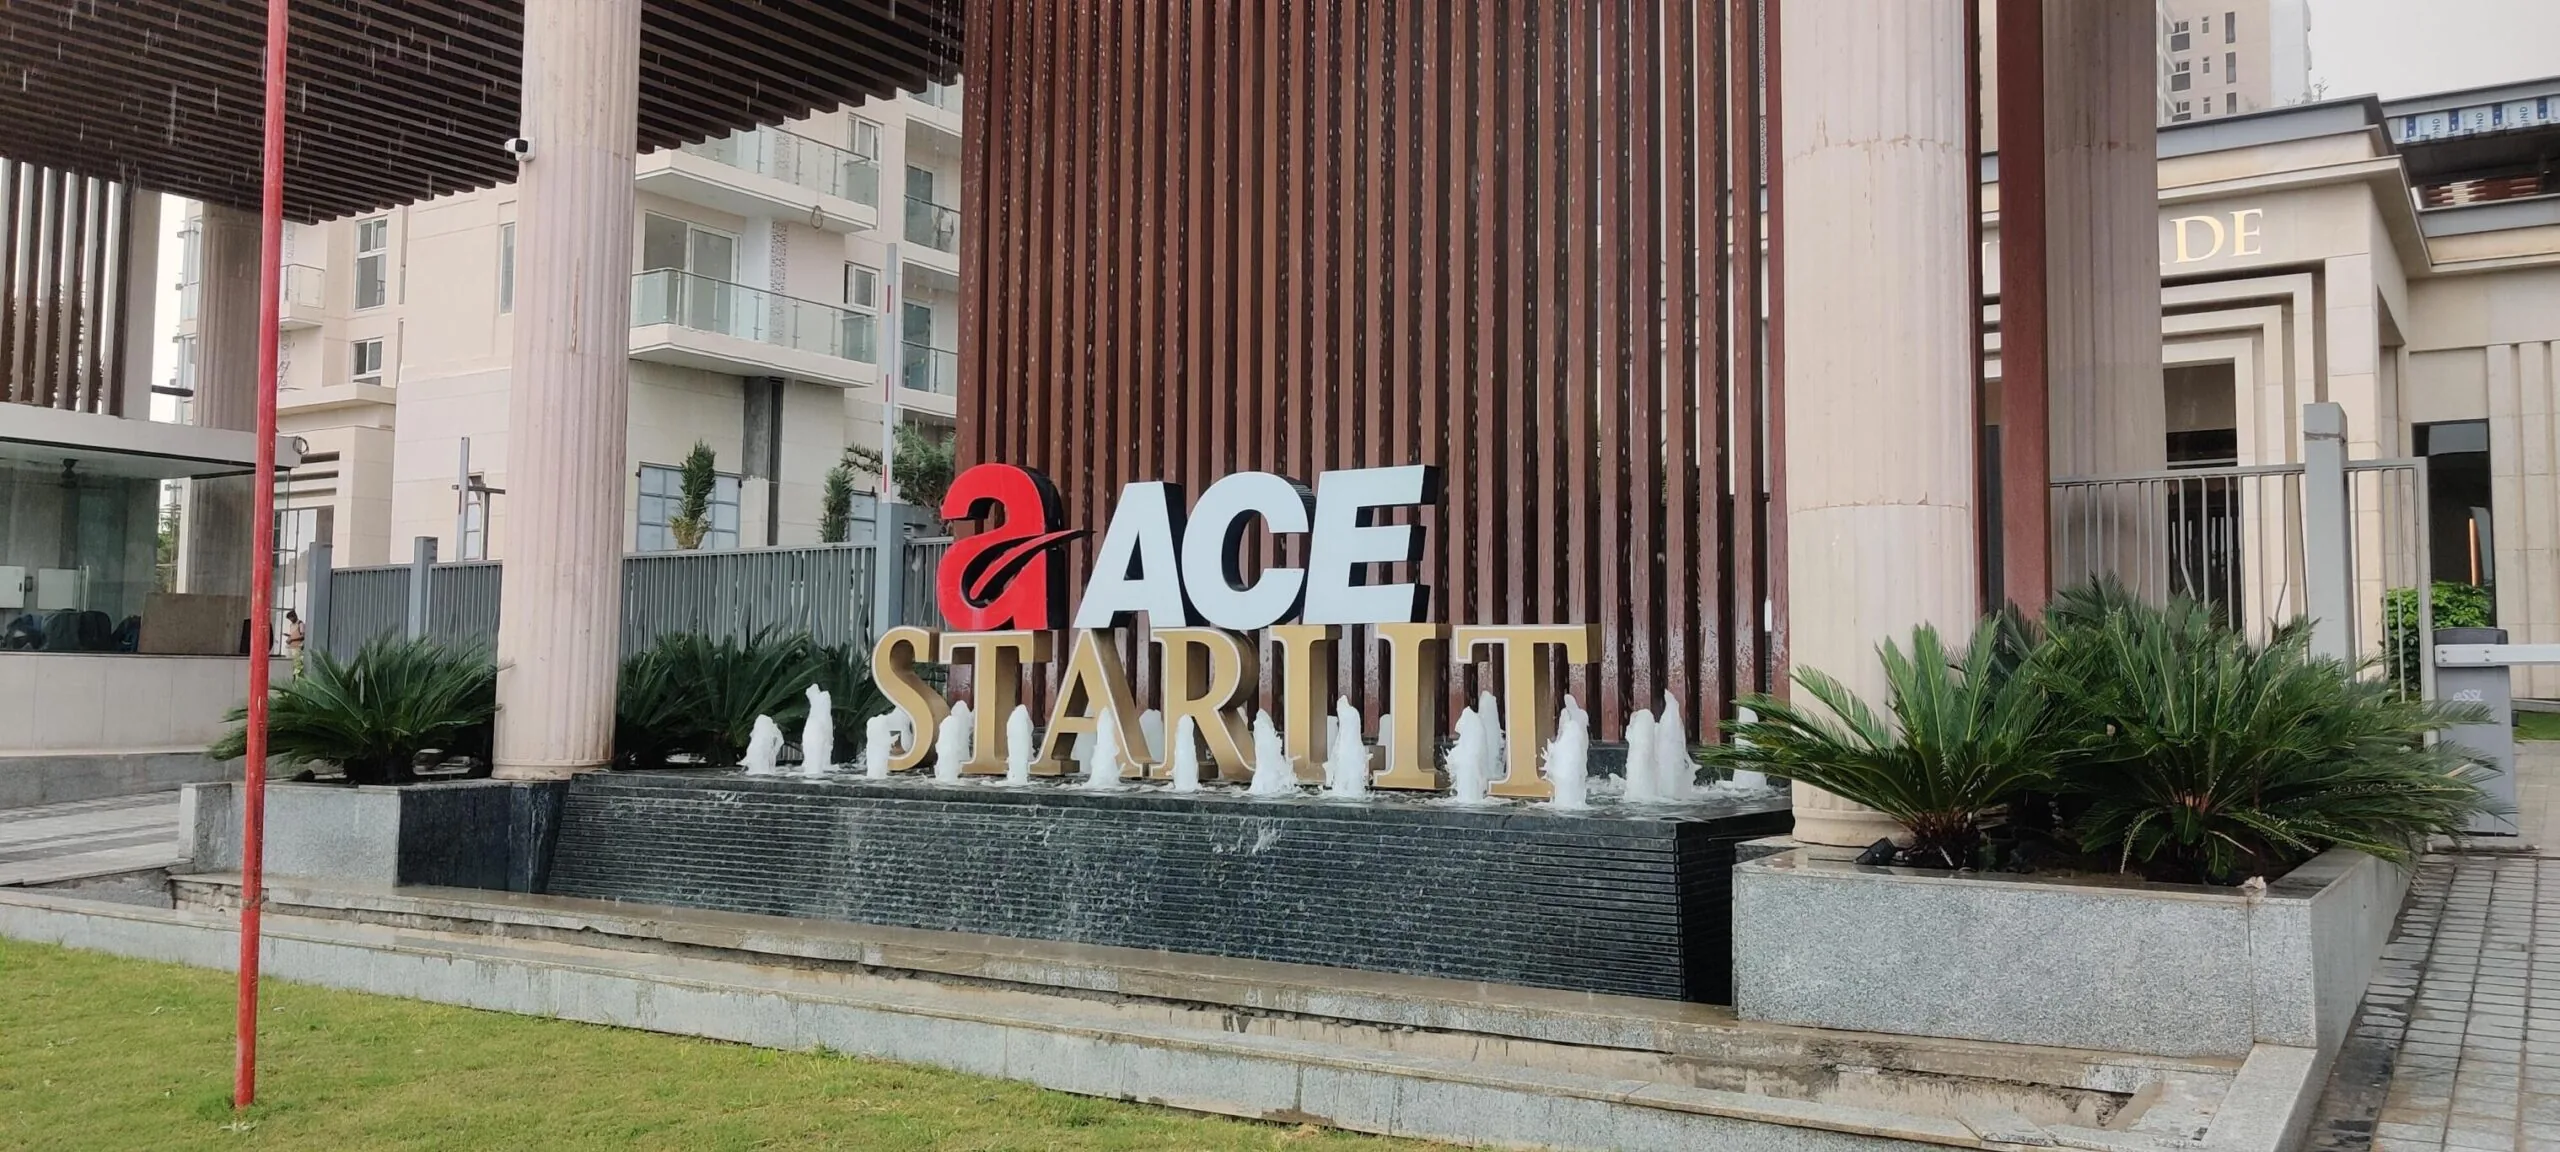
Getting hold of an Ace Starlit brochure PDF and floor plan should not require signing up on four portals and then fielding calls from eleven brokers. Message us on +91 87500 01115 with the configuration you want and we send the sheets the same day. In the meantime, here is what those sheets will actually tell you — and what they won't.
Ace Starlit Configuration Chart
| Configuration | Super Area | Toilets | Indicative Price* |
|---|---|---|---|
| 2 BHK Stellar | 1,350 sq ft | 2 | ₹1.80 Cr* onwards |
| 3 BHK Marquee | 1,775 sq ft | 3 | ₹2.55 Cr* onwards |
| 3 BHK Larger Variants | up to approx. 2,050 sq ft | 3 | Call to confirm |
Every price marked * is indicative and moves with tower, floor, facing and negotiation. Rates are subject to change — call +91 87500 01115 for today’s exact number and the live availability sheet.
One honest caveat on the larger 3 BHK. Our own project records show 3 BHK variants running up to around 2,050 sq ft, while some published listings cap the range closer to 1,785 sq ft. Rather than have you plan a loan around a size that might be wrong, call us and we will confirm the exact super and carpet area of the specific unit from the allotment paperwork before you commit to anything.
What the 2 BHK at 1,350 Sq Ft Actually Gives You
Understand what is unusual here: 1,350 sq ft is a large 2 BHK by any Noida standard. Most 2 BHK product in NCR sits at 950–1,100 sq ft. What that extra 250–400 sq ft buys at Ace Starlit is a genuinely proportioned living-dining, bedrooms that fit a king bed plus a wardrobe run without the door hitting the mattress, and balconies deep enough to actually sit on.
The trade-off is honest and you should know it: you pay 2.5-BHK money for a 2 BHK. That works beautifully if you are a couple or a small family who wants space and low density, and works badly if your only metric is rooms-per-rupee. We would rather tell you that now than on the day of registry.
The 3 BHK Marquee — Where the Project Makes Its Case
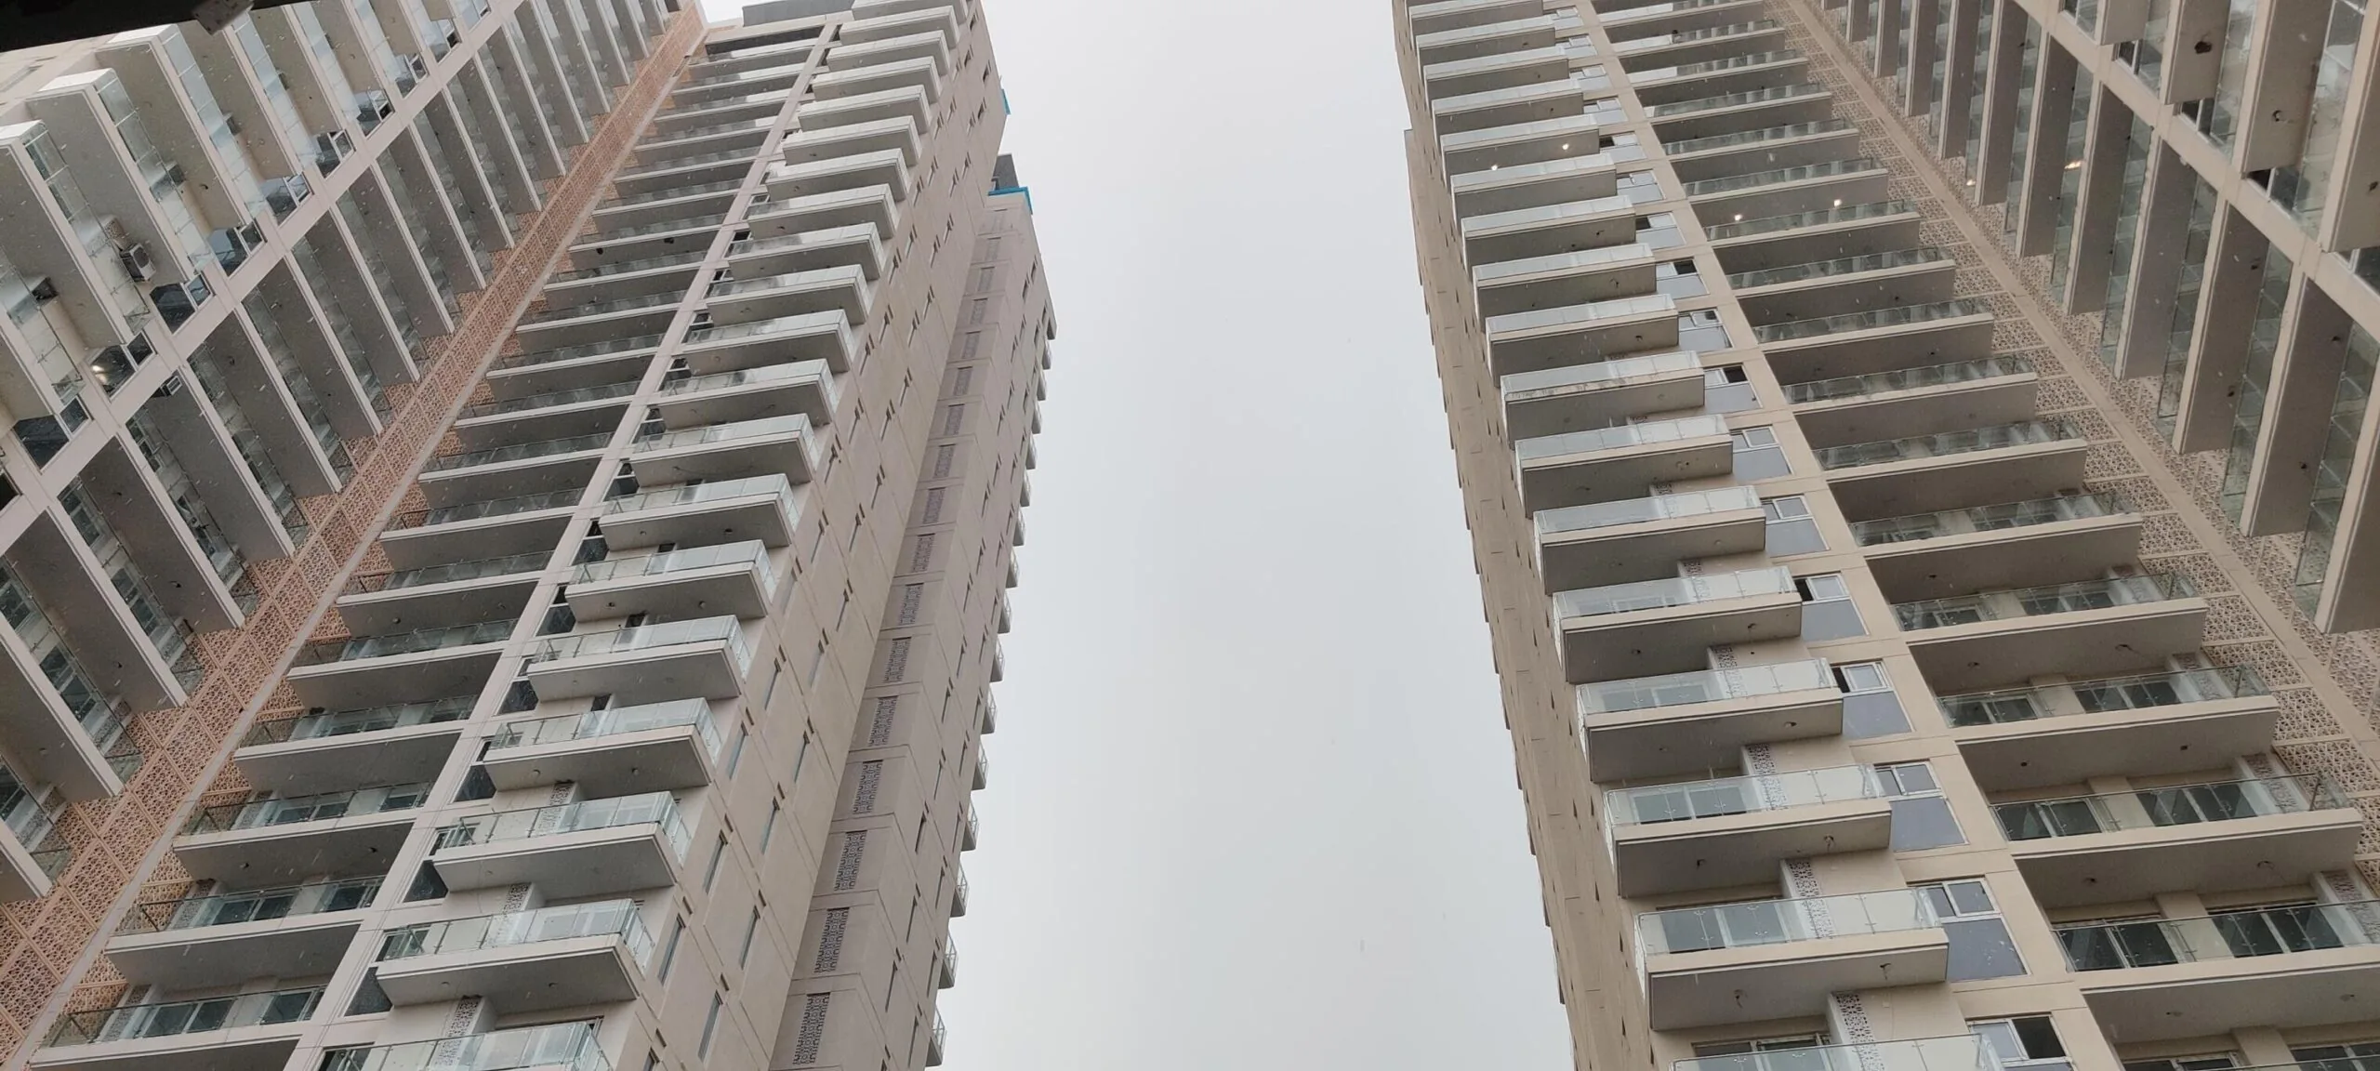
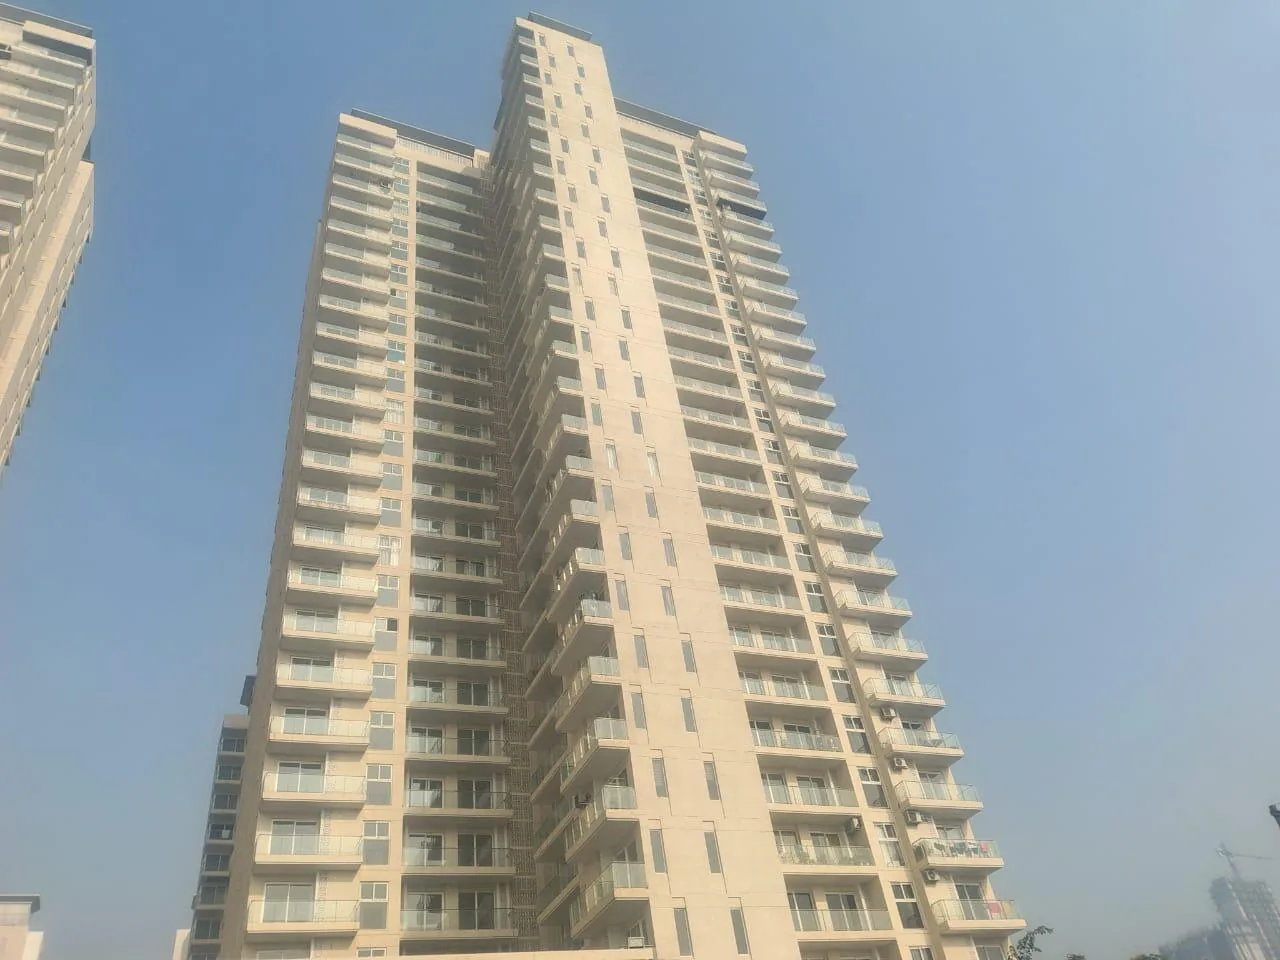
At around 1,775 sq ft with three toilets, three-side open views and large decks, the 3 BHK is the unit the whole project is designed around. In a 26-storey tower on the Expressway side of Sector 152, the higher floors get a genuinely uninterrupted horizon — this is not a project where your view is somebody else's balcony fifteen feet away, because with only 492 units across five towers the density is low.
What the Brochure Won't Tell You — Read This Before You Book
- Super area vs carpet area. Every figure quoted above is super area. The RERA-registered agreement carries a carpet area figure and that is the legally binding one. Ask for it in writing for your specific unit — always.
- Facing matters more here than usual. Sector 152 is open on multiple sides today. Expressway-facing units get the view and, on high floors, some road hum. Internal-facing units are quieter. Neither is "better" — decide which one you are.
- Floor bands. In 26-storey towers, the 12th to 20th band is usually the sweet spot: good light, good air, lift wait still reasonable. Top-floor units carry a PLC premium and a real summer heat load.
- Corner units. Three-side open corner layouts are the best product in the project and the first to go. If one is available, it is worth stretching for.
- Sample flat vs handover spec. A sample flat is furnished to sell. The handover specification is a separate document. Ask for the specification sheet alongside the brochure and compare them line by line — flooring, fittings, kitchen counter, bathroom brand. We do this for every client.
Sector 152 — Why the Layout Works Here
Ace Starlit sits on the Noida–Greater Noida Expressway with the Sector 148 metro station on the Aqua Line roughly two minutes away and Expressway entry effectively at the doorstep. It is adjacent to the Noida Sports City belt and near a proposed 18-hole golf development. Schools like Shiv Nadar, Genesis Global and Step by Step are close, and Jaypee, Felix and Yatharth hospitals cover healthcare.
The relevance to floor plans: because Sector 152 is a low-density, planned sector rather than a crowded one, the wide unit sizes here are not a marketing exercise — the sector's development norms actually allow the tower spacing and open area that make a 1,775 sq ft 3 BHK feel like 1,775 sq ft.
How to Get the Ace Starlit Brochure and Floor Plan
Message +91 87500 01115 on WhatsApp with your configuration and budget. You will get the brochure PDF, the layout sheets, and — the part that actually helps — a straight answer on which towers and floors have inventory today and at what real rate. If you would rather look at rates first, our Ace Starlit price list and RERA page has the current numbers, and the reviews page gives you the pros and cons before you visit.
More on Ace Starlit & Related Noida Societies
Ace Starlit — All Guides
- Ace Starlit — Complete Project Guide
- Ace Starlit Flats for Sale — Live Inventory
- Ace Starlit Flats on Rent
- Ace Starlit Reviews — Pros & Cons
- Ace Starlit Price List & RERA Registration
Also Explore — Noida & Greater Noida West
- Ace Divino, Sector 1 Greater Noida West — ACE Group
- Godrej Palm Retreat, Sector 150 Noida
- Godrej Woods, Sector 43 Noida
- ATS Destinaire, Greater Noida West
- ATS Rhapsody, Sector 1 Greater Noida West
- Gardenia Glory, Sector 46 Noida
Mr. PropAdvisor
Official Resources
Want the Ace Starlit brochure PDF and floor plan sheets today? Call +91 87500 01115 — 9am to 9pm, 7 days a week.
People Also Ask — Ace Starlit Brochure & Floor Plan
Related Articles
© 2026 mrpropadvisor.com/ · / · +91 87500 01115 · Luxury Real Estate Advisory, Noida NCR