
Godrej Palm Retreat Brochure PDF & Floor Plan — 2, 3 & 4 BHK Layouts
Godrej Palm Retreat floor plans span a 2 BHK resort suite at roughly 1,250–1,450 sq ft, a 3 BHK at roughly 1,900–2,100 sq ft and a 4 BHK plus servant layout around 3,198 sq ft, across low-rise resort residences in Phase 1 and taller signature towers in Phase 2. WhatsApp +91 87500 01115 and we send the brochure PDF and layout sheets the same day.
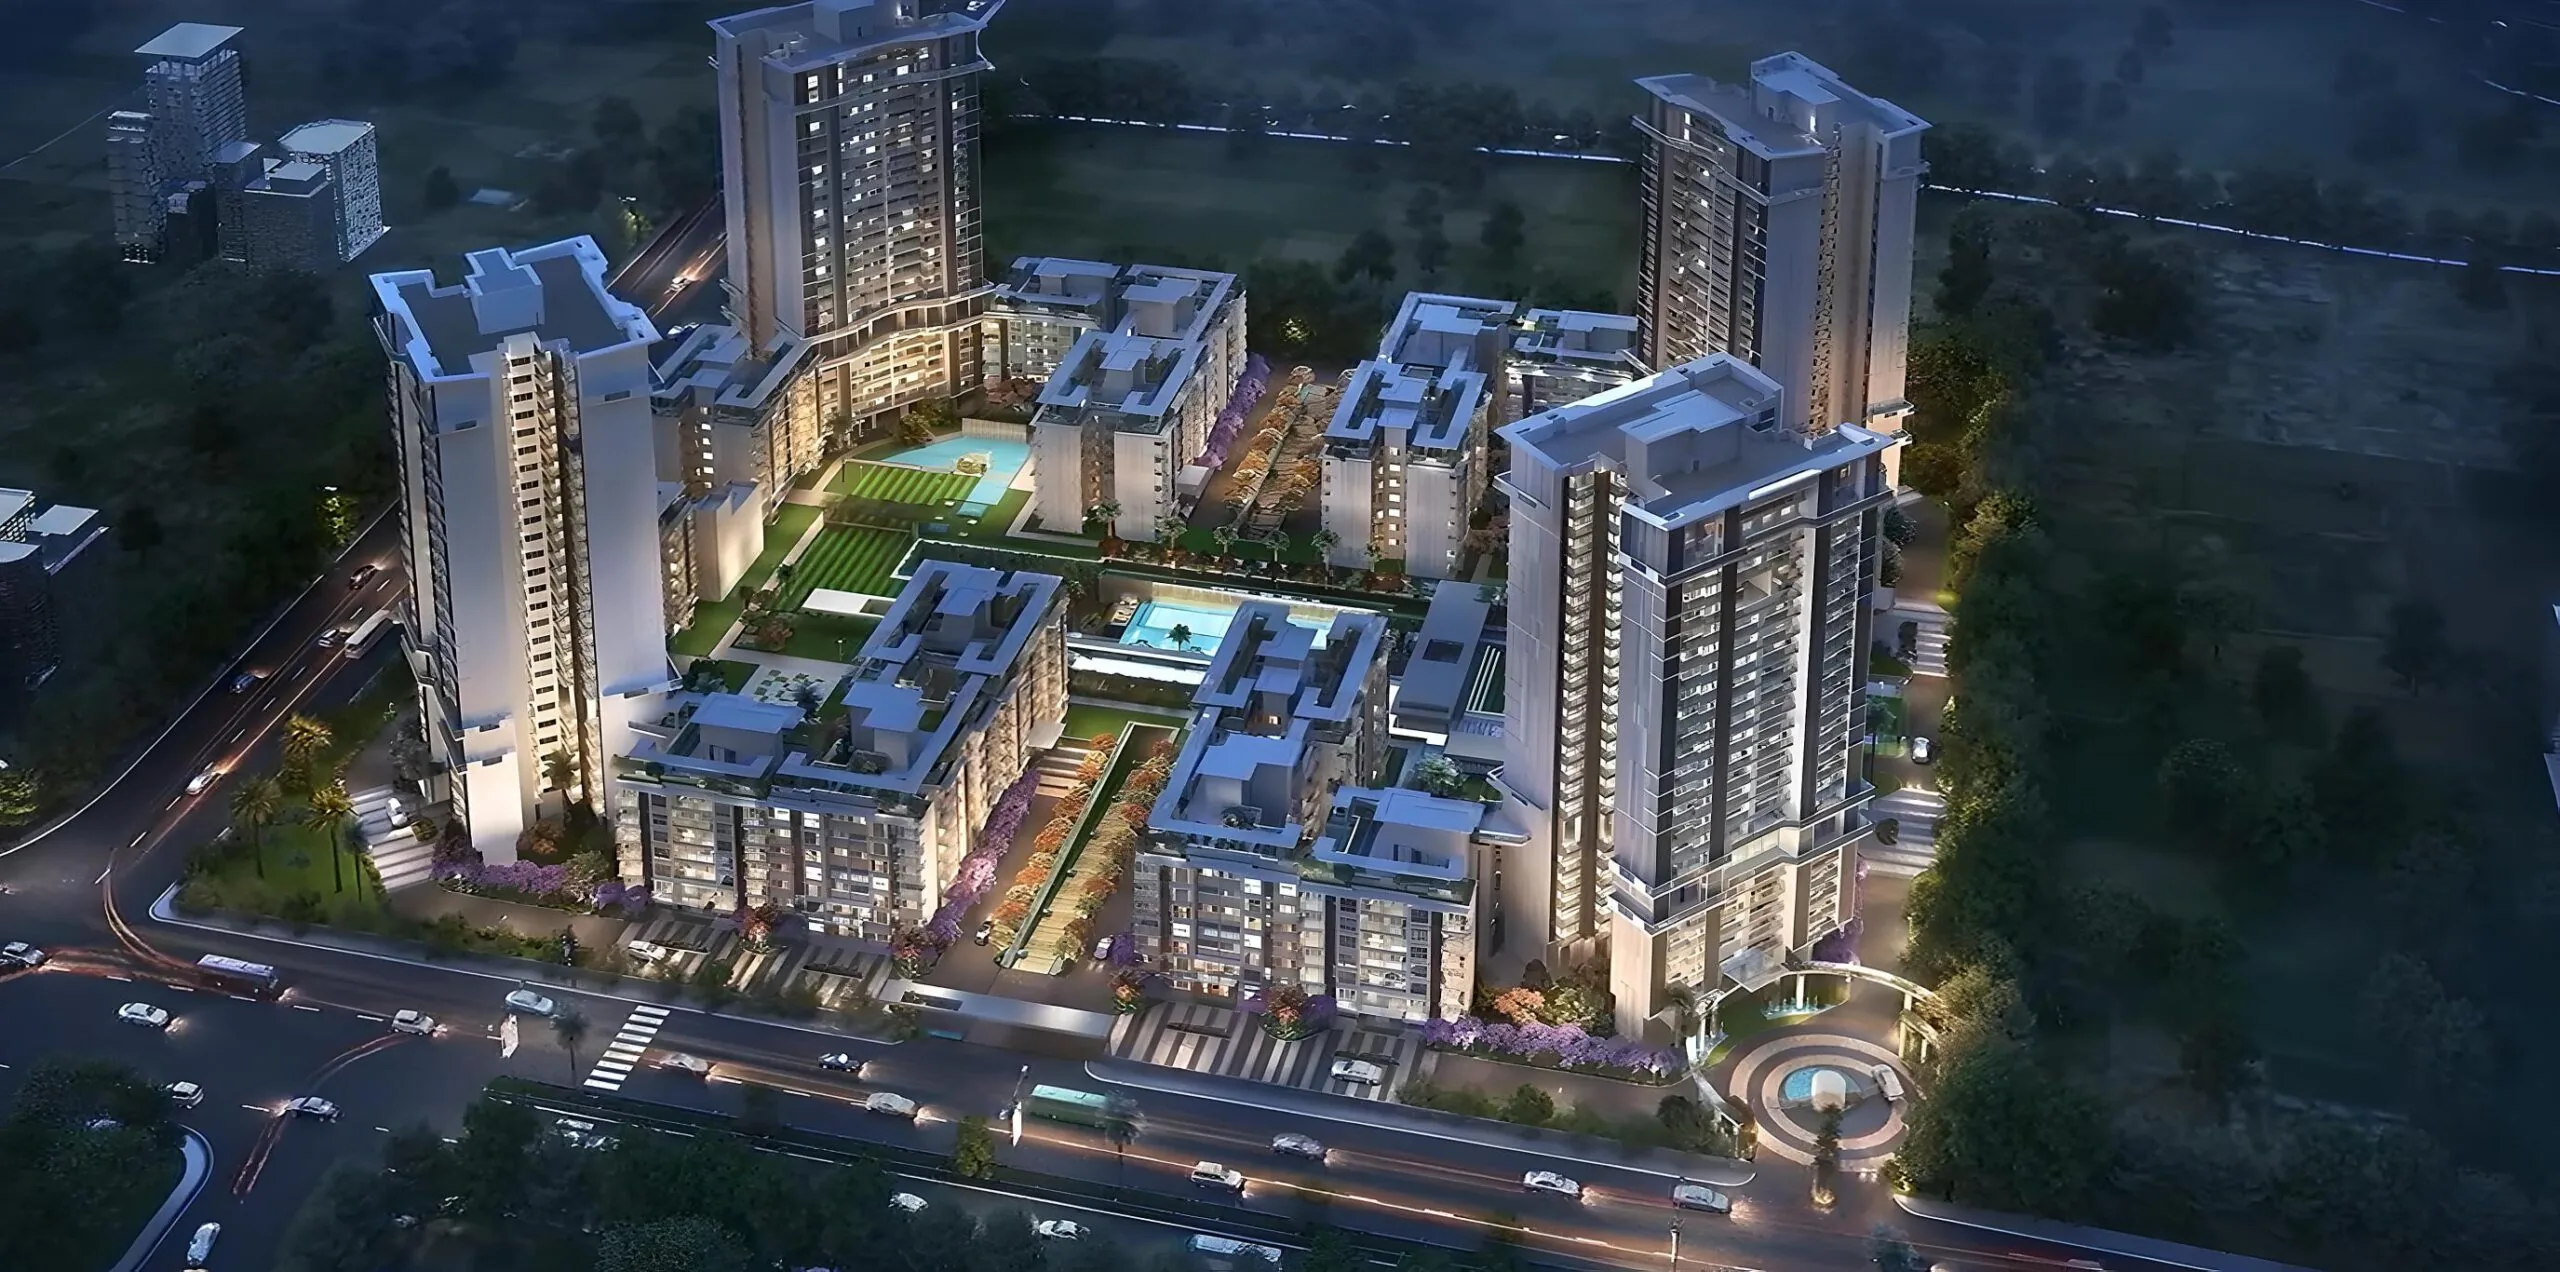
If you want the Godrej Palm Retreat brochure PDF and floor plans, message +91 87500 01115 and we send them the same day — no form maze, no eleven follow-up calls. What follows is what those layouts actually mean once you are standing in them.
Godrej Palm Retreat Configurations
| Configuration | Super Area | Character | Indicative Price* |
|---|---|---|---|
| 2 BHK Resort Suite | 1,250 – 1,450 sq ft | Low-rise resort residence with a large sundeck | ₹1.34 Cr – ₹1.60 Cr* |
| 3 BHK Premium | 1,900 – 2,100 sq ft | Expansive deck, golf-course or forest outlook | ₹2.07 Cr – ₹2.35 Cr* |
| 4 BHK + Servant | approx. 3,198 sq ft | Signature layout with servant quarter and multiple decks | ₹3.85 Cr – ₹4.25 Cr* |
Every price marked * is indicative and moves with tower, floor, facing, phase and negotiation. Rates are subject to change — call +91 87500 01115 for today’s exact number and the live availability sheet.
Please read this before you plan a budget. Published prices for Godrej Palm Retreat vary widely between sources — from figures starting near ₹1.08 Cr on some portals to the ranges above. Some of that is Phase 1 versus Phase 2, some is low-rise versus tower product, and some is simply stale data. The ranges in our table are what we work with. For a specific unit, call us and we will quote it live rather than have you build a home-loan plan on a number from a listing site.
The Two-Phase Product — And Why It Matters to Your Floor Plan
Godrej Palm Retreat is genuinely two different living experiences under one name, and choosing between them matters more than choosing a floor:
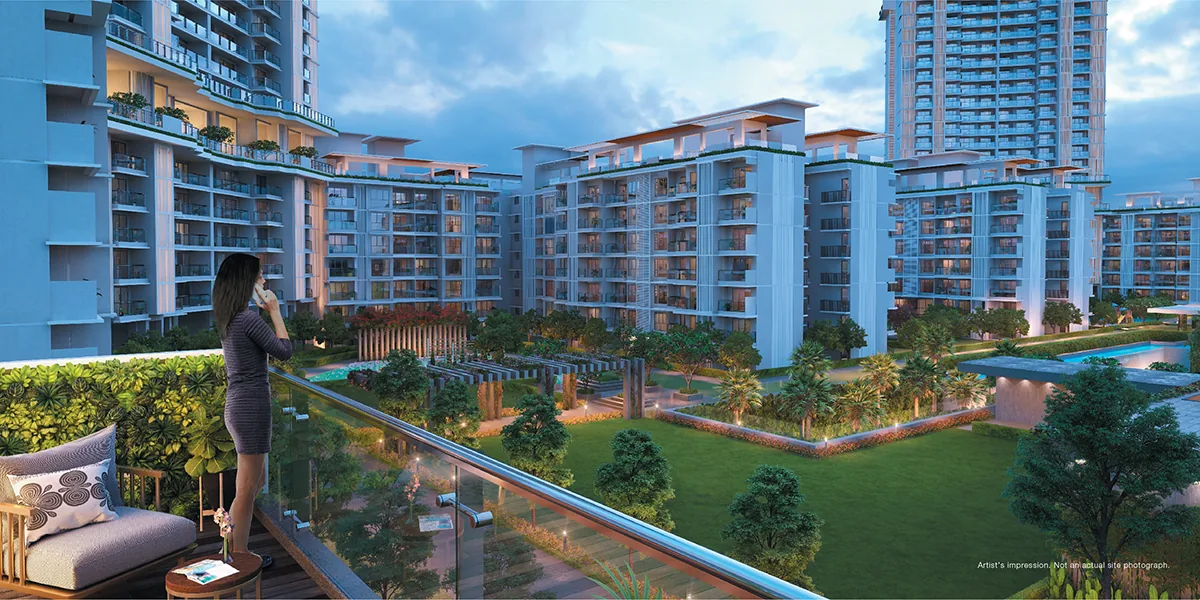
Phase 1 — the low-rise resort residences. This is the part that made the project's name. Low-rise blocks with massive sundecks, positioned around the landscaped forest area. These units live more like independent villas than flats: fewer neighbours, direct connection to the greens, and a horizontal rather than vertical feel. If the reason you are looking at Sector 150 at all is that you are tired of high-rise living, this is your product.
Phase 2 — the signature towers. Taller blocks with expansive views over the 9-hole golf course. This is the vertical-luxury product: better views, more conventional apartment living, and a different price ladder. Buyers who want a skyline outlook and are happy in a tower should look here.
Reading the Layouts — What to Look For
- The sundeck is the whole point. On the 2 and 3 BHK resort residences the deck is not a balcony afterthought — it is a genuine outdoor room. Measure it on the plan, and stand in it on the site visit. It is the single feature that justifies the price differential over conventional Sector 150 stock.
- Outlook. Golf-course-facing and forest-facing units carry a premium and hold it on resale. Internal-facing units are the value entry. Decide honestly whether you will use the view or just pay for it.
- Low-rise versus tower. Low-rise units mean fewer shared services and a quieter life; tower units mean better long-range views and typically better lift and services infrastructure. Neither is superior — they are different products.
- The 4 BHK at ~3,198 sq ft. A genuinely large home with a servant quarter. This is joint-family or downsizing-from-a-house territory. Very limited inventory.
- Carpet area. Everything above is super area. Get the RERA carpet area from the registered agreement for your specific unit — that is the binding number, and with two separate RERA registrations here (Phase 1 and Phase 2) you must make sure you are reading the right one.
Sector 150 — Why the Layouts Work Here
Sector 150 is Noida's greenest sector by design, with a very high proportion of the sector mandated as open and green and no overhead power lines. That planning is exactly why a low-rise resort format is even possible here — you cannot build this product in a sector where every developer is maximising vertical density.
Connectivity: Expressway entry effectively at the doorstep, Noida metro roughly ten minutes, Jewar airport around thirty minutes, Grand Venice Mall and the Crystal Mall retail cluster nearby, and Jaypee, Felix and Yatharth hospitals covering healthcare. Schools include Learners International, GD Goenka and Step by Step.
Getting the Brochure
WhatsApp +91 87500 01115 with your configuration and phase preference. You get the brochure PDF, the layout sheets for both phases, and a straight read on which units are genuinely available today. We will also flag which RERA registration governs the unit you are considering — a detail that matters on a two-phase project and that almost nobody explains.
For the money, see our price list and possession page. For build progress, see the construction update.
More on Godrej Palm Retreat & Related Noida Societies
Godrej Palm Retreat — All Guides
- Godrej Palm Retreat — Complete Project Guide
- Godrej Palm Retreat Flats for Sale
- Godrej Palm Retreat Flats on Rent
- Godrej Palm Retreat Reviews
- Price List & Possession
- Construction Update
Also Explore — Noida & Greater Noida West
- Godrej Woods, Sector 43 Noida
- Godrej Woods vs Godrej Palm Retreat
- ATS Destinaire vs Godrej Palm Retreat
- Ace Starlit, Sector 152 Noida
- Gardenia Glory, Sector 46 Noida
- ATS Rhapsody, Sector 1 Greater Noida West
Mr. PropAdvisor
Official Resources
Want the Godrej Palm Retreat brochure PDF and both-phase layout sheets? Call +91 87500 01115 — 9am to 9pm, 7 days a week.
People Also Ask — Godrej Palm Retreat Brochure & Floor Plan
Related Articles
© 2026 mrpropadvisor.com/ · / · +91 87500 01115 · Luxury Real Estate Advisory, Noida NCR