
ATS Rhapsody Floor Plan & Brochure — 3 & 4 BHK Layouts + Photos
ATS Rhapsody floor plans: a 3 BHK + 3T at 1,800 sq ft super area and a 4 BHK + 4T at 2,400 sq ft with an independent servant room and large foyer — with only two apartments per floor, so every unit gets multi-side openings. WhatsApp +91 87500 01115 and we send the brochure PDF, layout sheets and current site photos the same day.
Ask for an ATS Rhapsody floor plan or brochure anywhere online and you get a form, then eleven phone calls, then maybe a PDF. Message us on +91 87500 01115 and we send it the same day, plus current site photos, plus a straight answer on what is available. Meanwhile, here is what the plans actually mean in practice.
ATS Rhapsody Configurations
| Configuration | Super Area | Key Features | Indicative Price* |
|---|---|---|---|
| 3 BHK + 3T | 1,800 sq ft | Large living room, signature ATS woodwork, deep balconies, multi-side openings | ₹1.35 Cr – ₹1.65 Cr* |
| 4 BHK + 4T | 2,400 sq ft | Independent servant room, premium foyer, oversized balconies, corner exposure | ₹1.85 Cr – ₹2.25 Cr* |
All prices marked * are indicative and move with tower, floor, facing, furnishing and negotiation. They are subject to change — call +91 87500 01115 for today’s exact rate and the live resale sheet.
The 3 BHK at 1,800 Sq Ft — What You Actually Get
This is a large 3 BHK by any standard, and the layout uses the size properly rather than padding a corridor. The living-dining runs long enough to seat a family plus visitors without furniture-Tetris. All three bedrooms take a king bed with a wardrobe run and still leave walking space. Three toilets means the morning rush actually works.
The part that does not show on a PDF: because there are only two flats on the floor, this unit gets openings on more than one side. Cross-ventilation is genuine. In an NCR summer that translates into lower running costs and, in the shoulder months, windows-open living — something you simply cannot do in a single-aspect flat sandwiched between neighbours.
The 4 BHK at 2,400 Sq Ft
Aimed squarely at joint families and buyers with live-in help. Four bedrooms, four toilets, an independent servant room with its own access, and a foyer that gives the entrance some dignity rather than opening straight into the living room. The balconies here are the standout — deep enough to be usable outdoor rooms rather than glorified ledges.
Photos — What to Look at When You Get Them
We send current site photos with every brochure request, and we would rather you knew how to read them than just admire them:
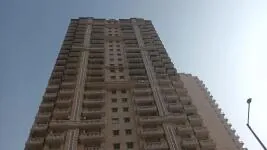
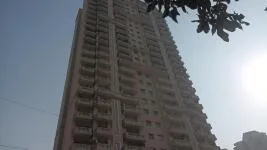
- Facade detailing and finish. The Spanish-influenced elevation treatment is where ATS spends money and it is visible in the tiling, cornice work and balcony railings. Look at the joins, not the wide shot.
- Landscaping maturity. Photos of a fresh lawn tell you nothing; look for tree size and whether pathways are finished and in use.
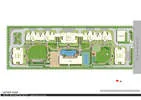
- The clubhouse. A signature clubhouse in a low-density project means you can actually get on the treadmill. Ask which facilities are operational today.
- Lift lobby. This is the giveaway shot. Two doors on the landing is the whole product promise made visible.
- Balcony depth. Photograph it with a person standing in it if you visit — it is the single most misrepresented dimension in Indian real estate marketing.
Choosing a Unit — Practical Guidance
- Corner exposure. With two flats per floor, both units get good exposure, but corner positions in the tower stack are still better. Ask which side each unit faces.
- Floor band. Higher floors carry a view premium here that is actually worth paying, because the low density means lift access is never the bottleneck.
- Green facing vs road facing. Green-facing units are quieter and resell better; road-facing units are the value entry.
- Furnishing level. Raw, semi-furnished and fully furnished units all trade in this project at meaningfully different prices. Decide which you want before you start looking or you will waste weekends.
- Carpet area. The figures above are super area. Get the RERA carpet area from the registered agreement for your specific unit — that is the legally binding number.
Get the Brochure and Layout Sheets
WhatsApp +91 87500 01115 with your configuration and budget. You get the brochure PDF, the 1,800 and 2,400 sq ft layout sheets, current photos and — the useful bit — an honest read on which units are genuinely available versus which are listed to generate calls.
For the money side, see our ATS Rhapsody resale price page. For the warts-and-all assessment before you visit, read the reviews page.
More on ATS Rhapsody & Related Noida Societies
ATS Rhapsody — All Guides
- ATS Rhapsody — Complete Project Guide
- ATS Rhapsody Flats for Sale
- ATS Rhapsody Flats on Rent
- ATS Rhapsody Resale Price & Trend
- ATS Rhapsody Reviews — Pros & Cons
- ATS Rhapsody Address & Pin Code
Also Explore — Greater Noida West & Noida
- ATS Destinaire, Sector 1 Greater Noida West
- ATS Destinaire — Floors & Flats Per Floor
- Ace Divino, Sector 1 Greater Noida West
- CRC Joyous, Techzone 4 Greater Noida West
- Godrej Woods, Sector 43 Noida
- Luxury Flats for Sale in Sector 1 GNW
- Is Greater Noida West Good for Investment?
Mr. PropAdvisor
Official Resources
Want the ATS Rhapsody brochure PDF, layouts and current photos? Call +91 87500 01115 — 9am to 9pm, 7 days a week.
People Also Ask — ATS Rhapsody Floor Plan & Brochure
Related Articles
© 2026 mrpropadvisor.com/ · / · +91 87500 01115 · Luxury Real Estate Advisory, Noida NCR